Harmony · Rocky View County
1141 Sailfin Heath
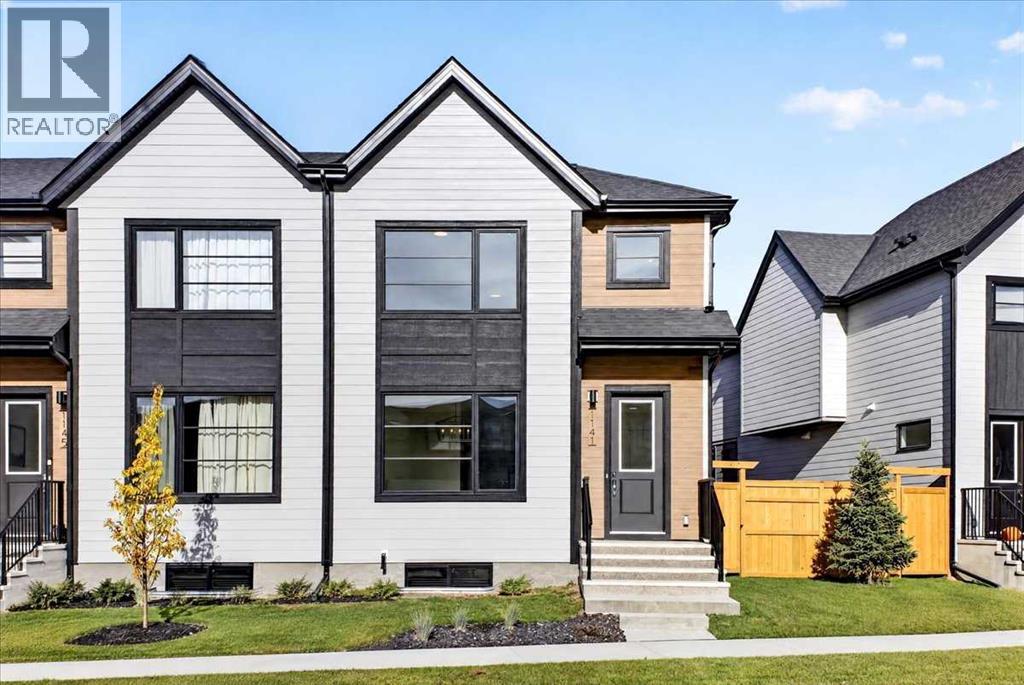
OPEN HOUSE on Saturday and Sunday from 12-5pm. Please go to the Show Home located at 1176 Sailfin Heath for access. Experience the height of sophisticated living in this highly coveted luxury end unit townhome, where a generous floor plan meets modern comfort and refined finishes. Proudly presented by StreetSide, this thoughtfully designed home features 3 bedrooms, 2.5 bathrooms, and a detached double car garage. Enhanced by builder upgrades, the heart of the home is a spacious, upgraded gourmet kitchen showcasing single tone cabinetry, an upgraded kitchen sink, polished white quartz countertops, as well as upgraded built in Bosch stainless steel appliances that include a microwave, dishwasher, refrigerator, gas cooktop, and wall oven for gourmet cooking. The living area is anchored by a gas fireplace and finished with luxury vinyl plank flooring, creating a warm and inviting atmosphere. The primary ensuite is a private sanctuary complete with upgraded cabinetry, heated tile flooring, double sinks, a freestanding soaker tub, and an oversized tile-and-glass shower, delivering spa-inspired comfort at home. Additional highlights include an upgraded spindle railing on the lower stair landing, rough-in for central air conditioning, and an unfinished basement offering excellent future development potential. Professional landscaping completes the exterior. Ideally located in the award-winning community of Harmony, residents enjoy Mickelson National Golf Course, private lake amenities, scenic walking and biking trails, and a wellness-focused lifestyle—just minutes from Calgary and only 45 minutes from the Rocky Mountains, where nature and convenience come together effortlessly.
- Heating
- Forced air, In Floor Heating, Electric, Natural gas
- Cooling
- See Remarks
- Basement
- Unfinished, Full
- Parking
- Detached Garage
- Water
- Municipal water
- Sewer
- Municipal sewage system
- Fencing
- Not fenced
- Flooring
- Tile, Vinyl Plank
- Zoning
- TBV
- Annual taxes
- $3,472 (2026)
The trademarks REALTOR®, REALTORS®, and the REALTOR® logo are controlled by The Canadian Real Estate Association (CREA) and identify real estate professionals who are members of CREA. The trademarks MLS®, Multiple Listing Service® and the associated logos are owned by CREA and identify the quality of services provided by real estate professionals who are members of CREA. Listing data is provided via CREA's DDF® and is deemed reliable but not guaranteed.