Boulder Creek Estates · Langdon
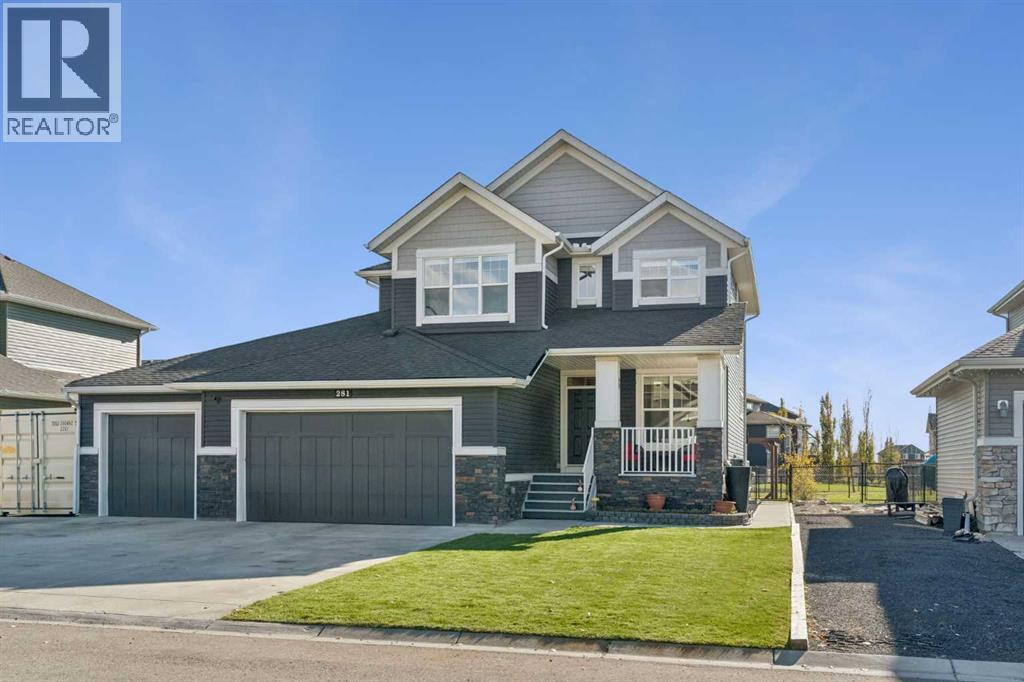
281 Boulder Creek Crescent SE
**OPEN HOUSE SATURDAY OCTOBER 17TH, 2026 FROM 130PM TO 4PM** Welcome to one of Langdon’s most impressive homes. Whether you wrench on weekends or just need room for your toys, this property delivers. The Garage: Purpose-built by the owner, this home is designed around a 4-car garage with a raised 12-foot ceiling that fits a hoist. The driveway features an extended 80-foot pad, perfect for an RV or boat.Main Floor: Nine-foot ceilings, hardwood flooring, and oversized windows fill the home with natural light. The kitchen is the heart of the home, with a large island, granite counters, neutral cabinetry, and newer high-end stainless steel appliances, and it opens to the living and dining areas. A gas fireplace and big south-facing windows let you keep an eye on the kids in the yard and the park beyond. A front den is ideal for working from home, and the mudroom offers built-in cabinetry and abundant storage.Upper Floor: A spacious bonus room with vaulted ceilings and three good sized bedrooms. The south-facing primary suite is a true retreat, with a large walk-in shower, soaker tub, dual sinks, and a makeup counter.Lower Level: A fourth bedroom, flex/gym space, full bathroom, and large living room gives everyone space to spread out.The Backyard: South-facing and backing onto a walking path and park that includes a basketball court , this community is made for active families. Your own outdoor space includes an interlocking brick patio with a built-in fire pit, a pergola, and a large deck with a gazebo/awning, plus a greenhouse and shed.Extras: Central A/C, a brand-new furnace(2026), an on-demand water heater (2019), and a water softener(2016).A rare combination of garage, space, and location. Book your showing today, because this one won’t last!
- Heating
- Forced air, Natural gas
- Cooling
- Central air conditioning
- Basement
- Finished, Full
- Parking
- Detached Garage, Garage, Oversize, Tandem
- Fencing
- Fence
- Flooring
- Hardwood, Carpeted, Ceramic Tile
- Zoning
- DC85
- Annual taxes
- $4,251 (2026)
The trademarks REALTOR®, REALTORS®, and the REALTOR® logo are controlled by The Canadian Real Estate Association (CREA) and identify real estate professionals who are members of CREA. The trademarks MLS®, Multiple Listing Service® and the associated logos are owned by CREA and identify the quality of services provided by real estate professionals who are members of CREA. Listing data is provided via CREA's DDF® and is deemed reliable but not guaranteed.